
Visualize Your Layout
The Venue at Liverpool Lane · Main Hall
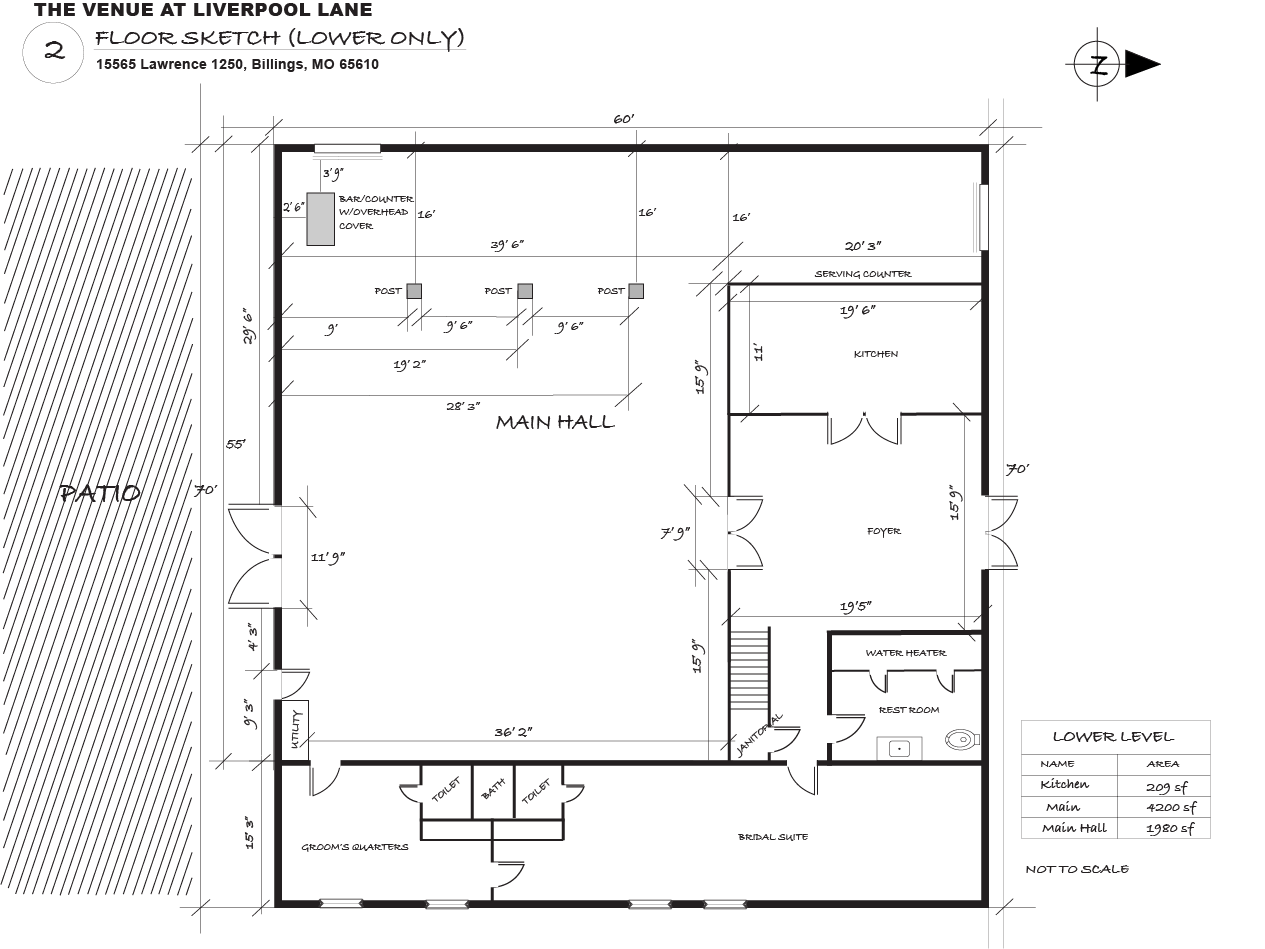
Plan your reception, drawn to our room
Billings, MO 65610
Drag any table, the dance clearing or the DJ to move it. Tap one to change its chairs, turn it or remove it. On a keyboard, arrows nudge, R turns, Delete removes.
How to read the plan. North is to the right. The patio and its barn doors are on the south side (left), the foyer is on the north side, and the suites are along the east wall.
Spacing. A red outline means a table overlaps something or blocks a door. Amber means it's tighter than our comfortable spacing, which works but makes aisles snug.
Planning only. Drawn from our tape measurements. Bring your plan to your walk-through and we'll confirm final placement together.
Our Decorations
Pantry
Is a cost-saver! If you see decor that would work with your theme, then you can use it! Some of these decorations we procured, and some were donated by generous brides!
And the best part; there is no extra charge to use these!


Find Out More
ASK ABOUT PACKAGE DETAILS AND ADD-ONS FOR YOUR SPECIAL DAY!
