THIS DECEMBER
We're Letting in The Light
You’ve seen Liverpool Lane today. Tap between today and the vision to see where it’s going in December 2026 — honest bones, refined by choice. Glass doors ordered; more underway.
 Today
The Vision · Coming December 2026

A rendering of improvements already underway — glass doors ordered and installing soon.
- Three new glass doors — a 10×12 to the north, 8×10 to the west, and a full-glass entry south — pulling daylight in from three sides.
- Warm café lighting and soft landscaping to frame the approach.
- Inside: flowing chiffon and light against the original rough-sawn beams.
See the vision in person — and picture your day in it.

Phoenix Constantino Photography
The Spaces
-

Our main hall boasts a sizable 1980 square feet, with additional serving area not inside this measurement (see floor plan).
-

Host up to 160 guests. See the Seating Arrangement planner to configure the space for the most guest comfort. Our round tables (we also have several rectangles ones) are 5’ in diameter and can comfortably seat eight guests.
-
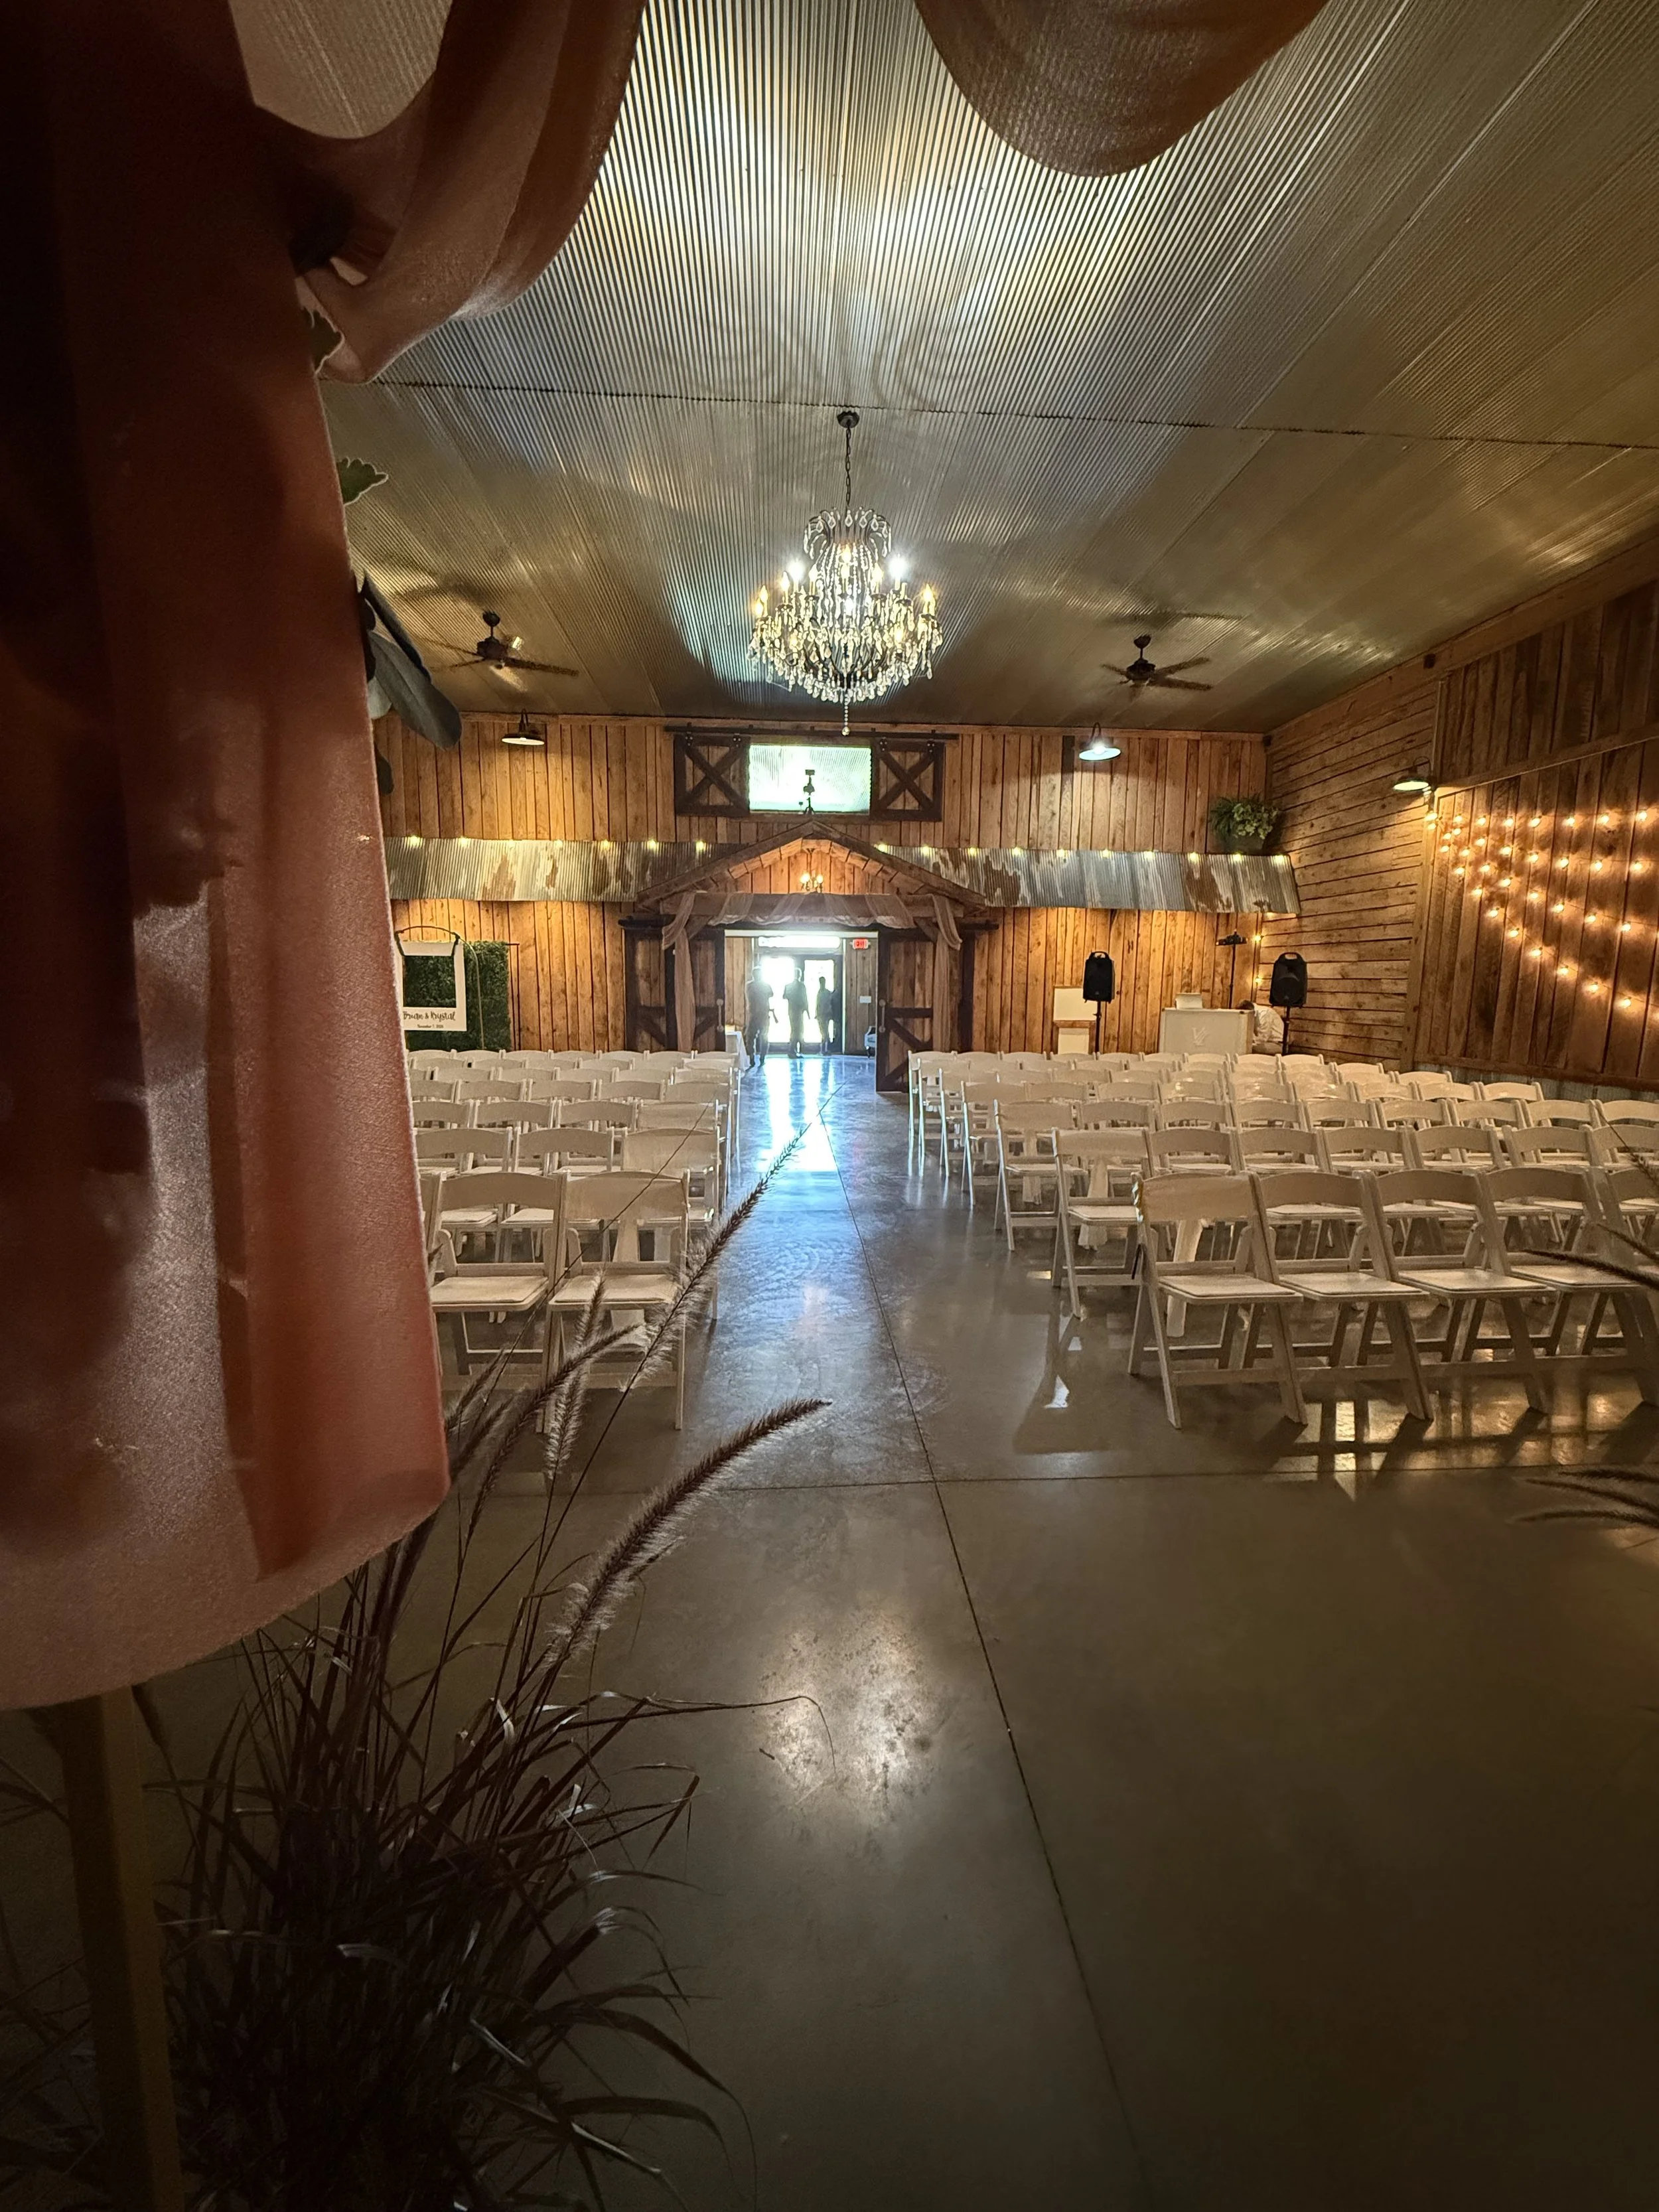
Setup for an indoor ceremony if the weather turns.
-

For the indoor ceremony when the weather turns, we provide items to decorate. But you can also bring your own arch or backdrop. This couple chose to use our varied-height white plinths for their ceremony.
-

The bridal suite has a large area for getting ready. There are six individual makeup stations, with great lighting.
-
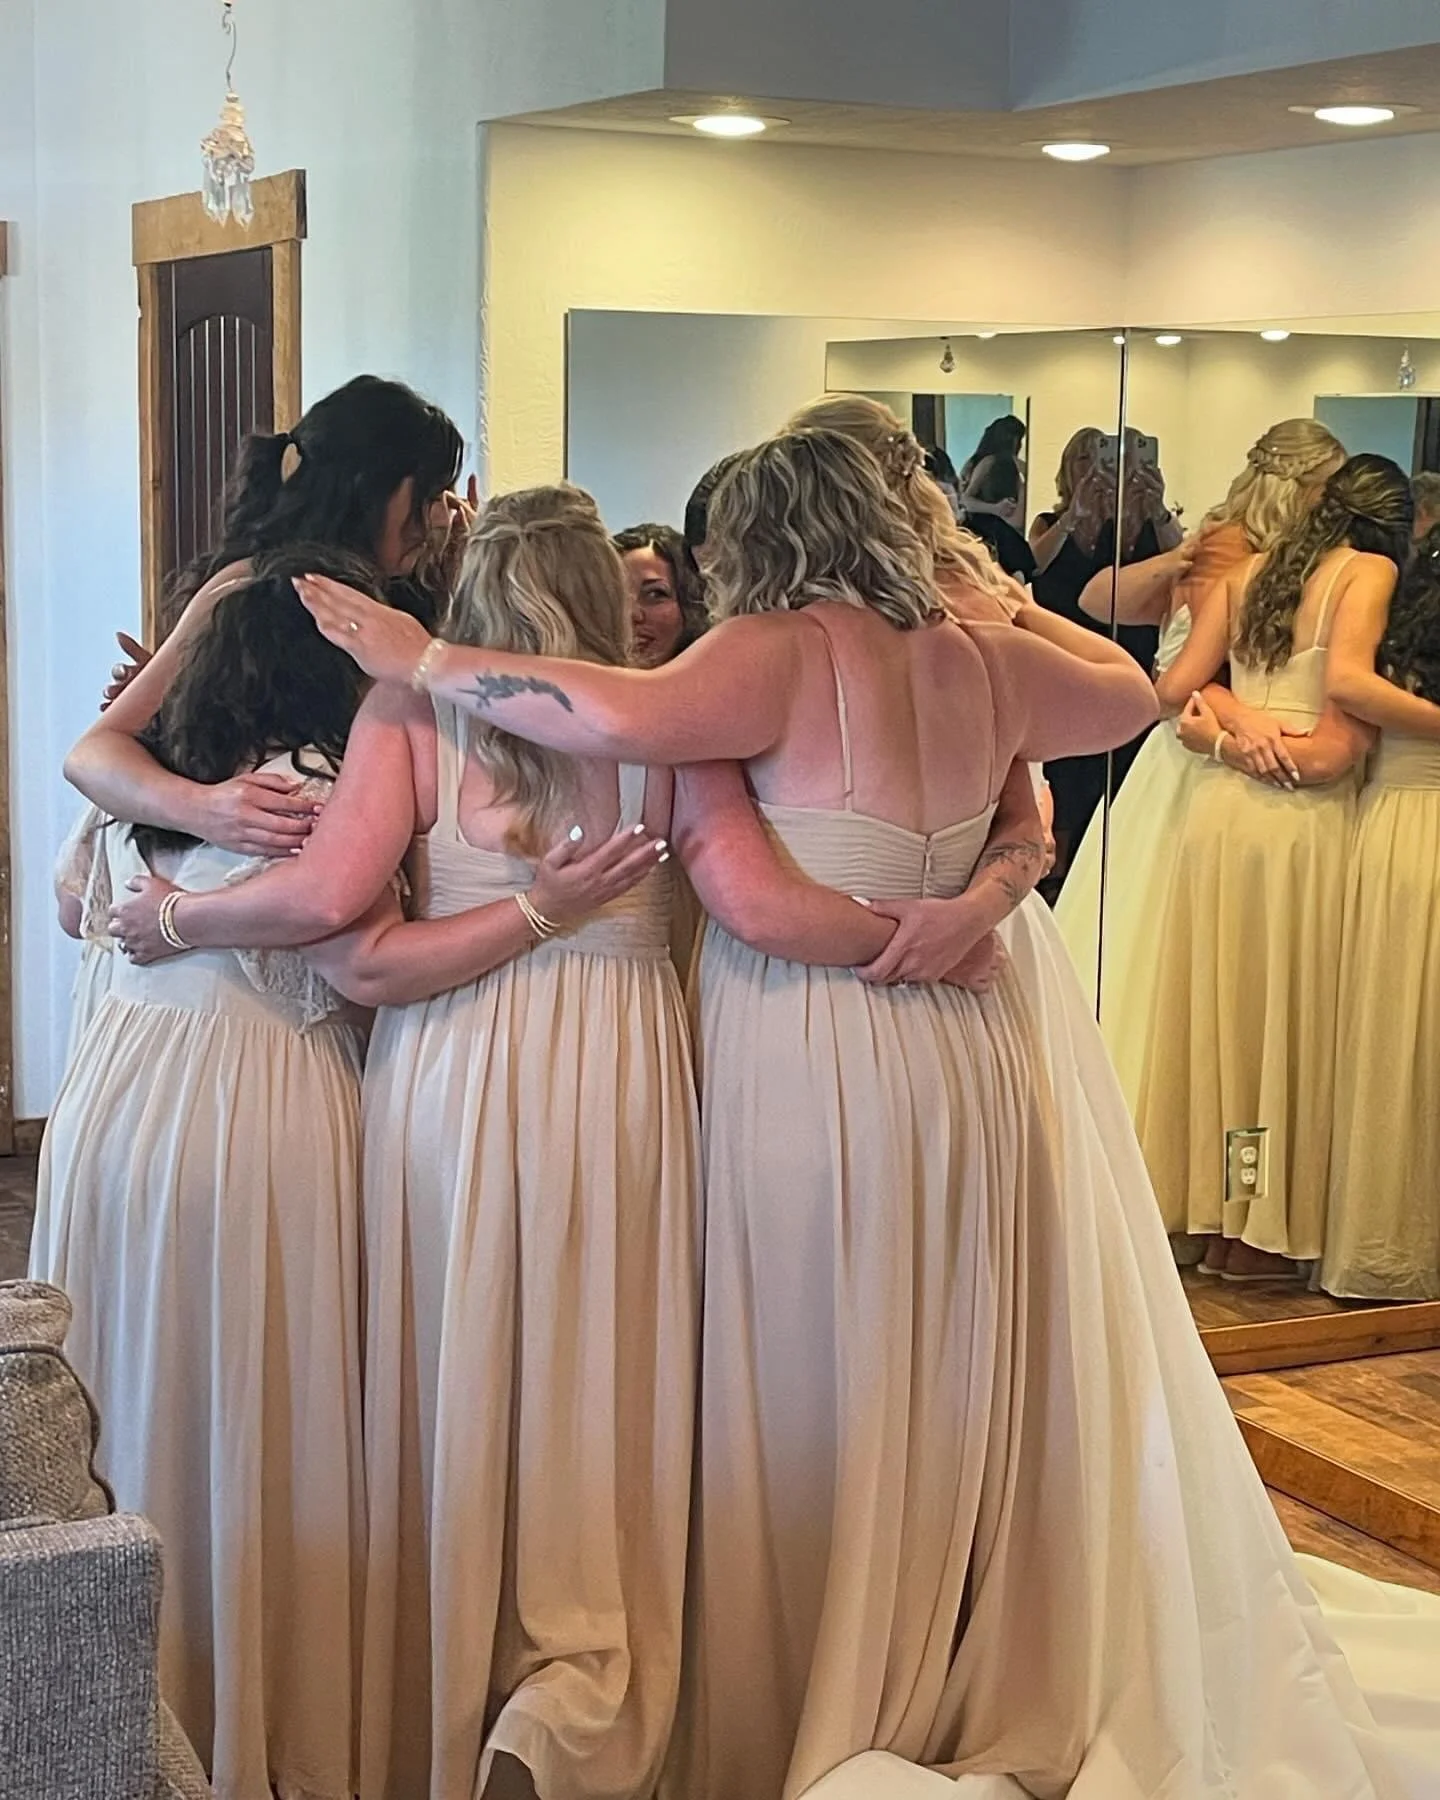
There’s enough room for a last minute huddle with each other before heading out to the ceremony space. The suite has enough racks for hanging dresses and its own private restroom.
-
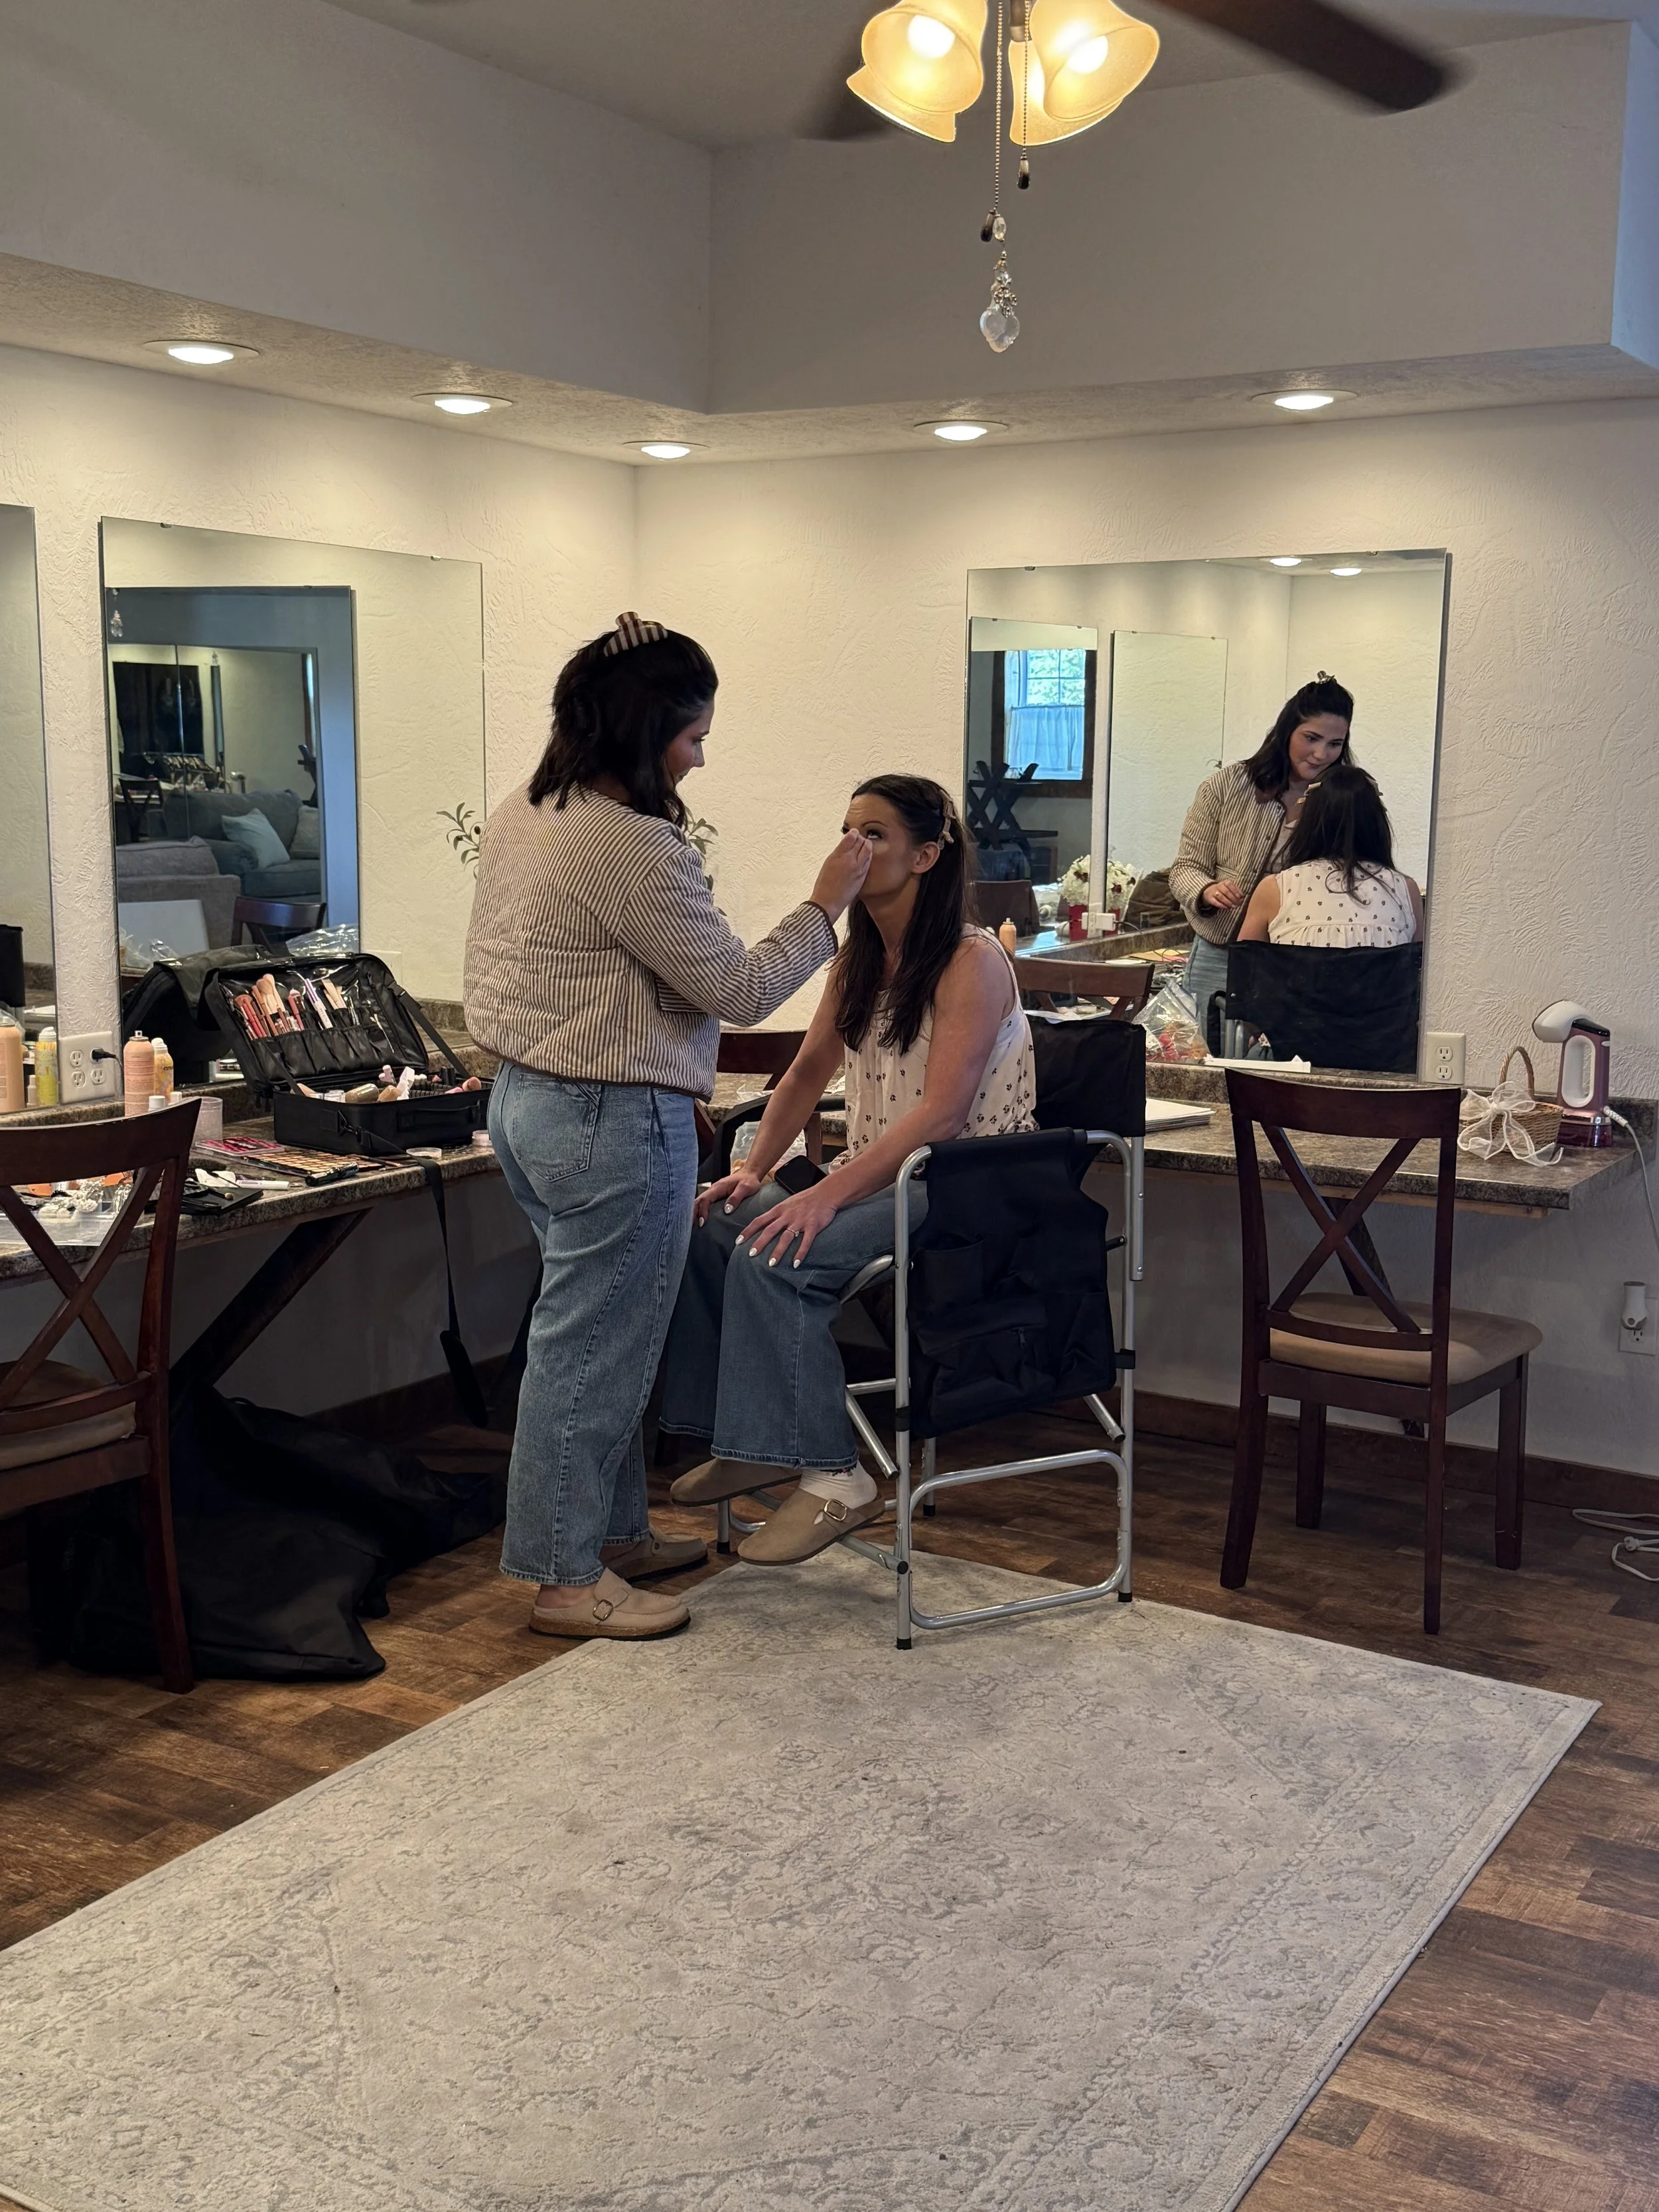
A spacious space for brides and maids to get ready.
-

The suite has enough racks for hanging dresses and its own private restroom. View multiple angles of your gown in the two full length mirror walls.
-

This is the other POV of the bridal space. with comfortable seating. There is also a rest room and shower adjoining.
-

This space can be allocated to the groom and groomsmen, and also has its own restroom. Access to the shower can beshared with the bridal suite of desired.
-
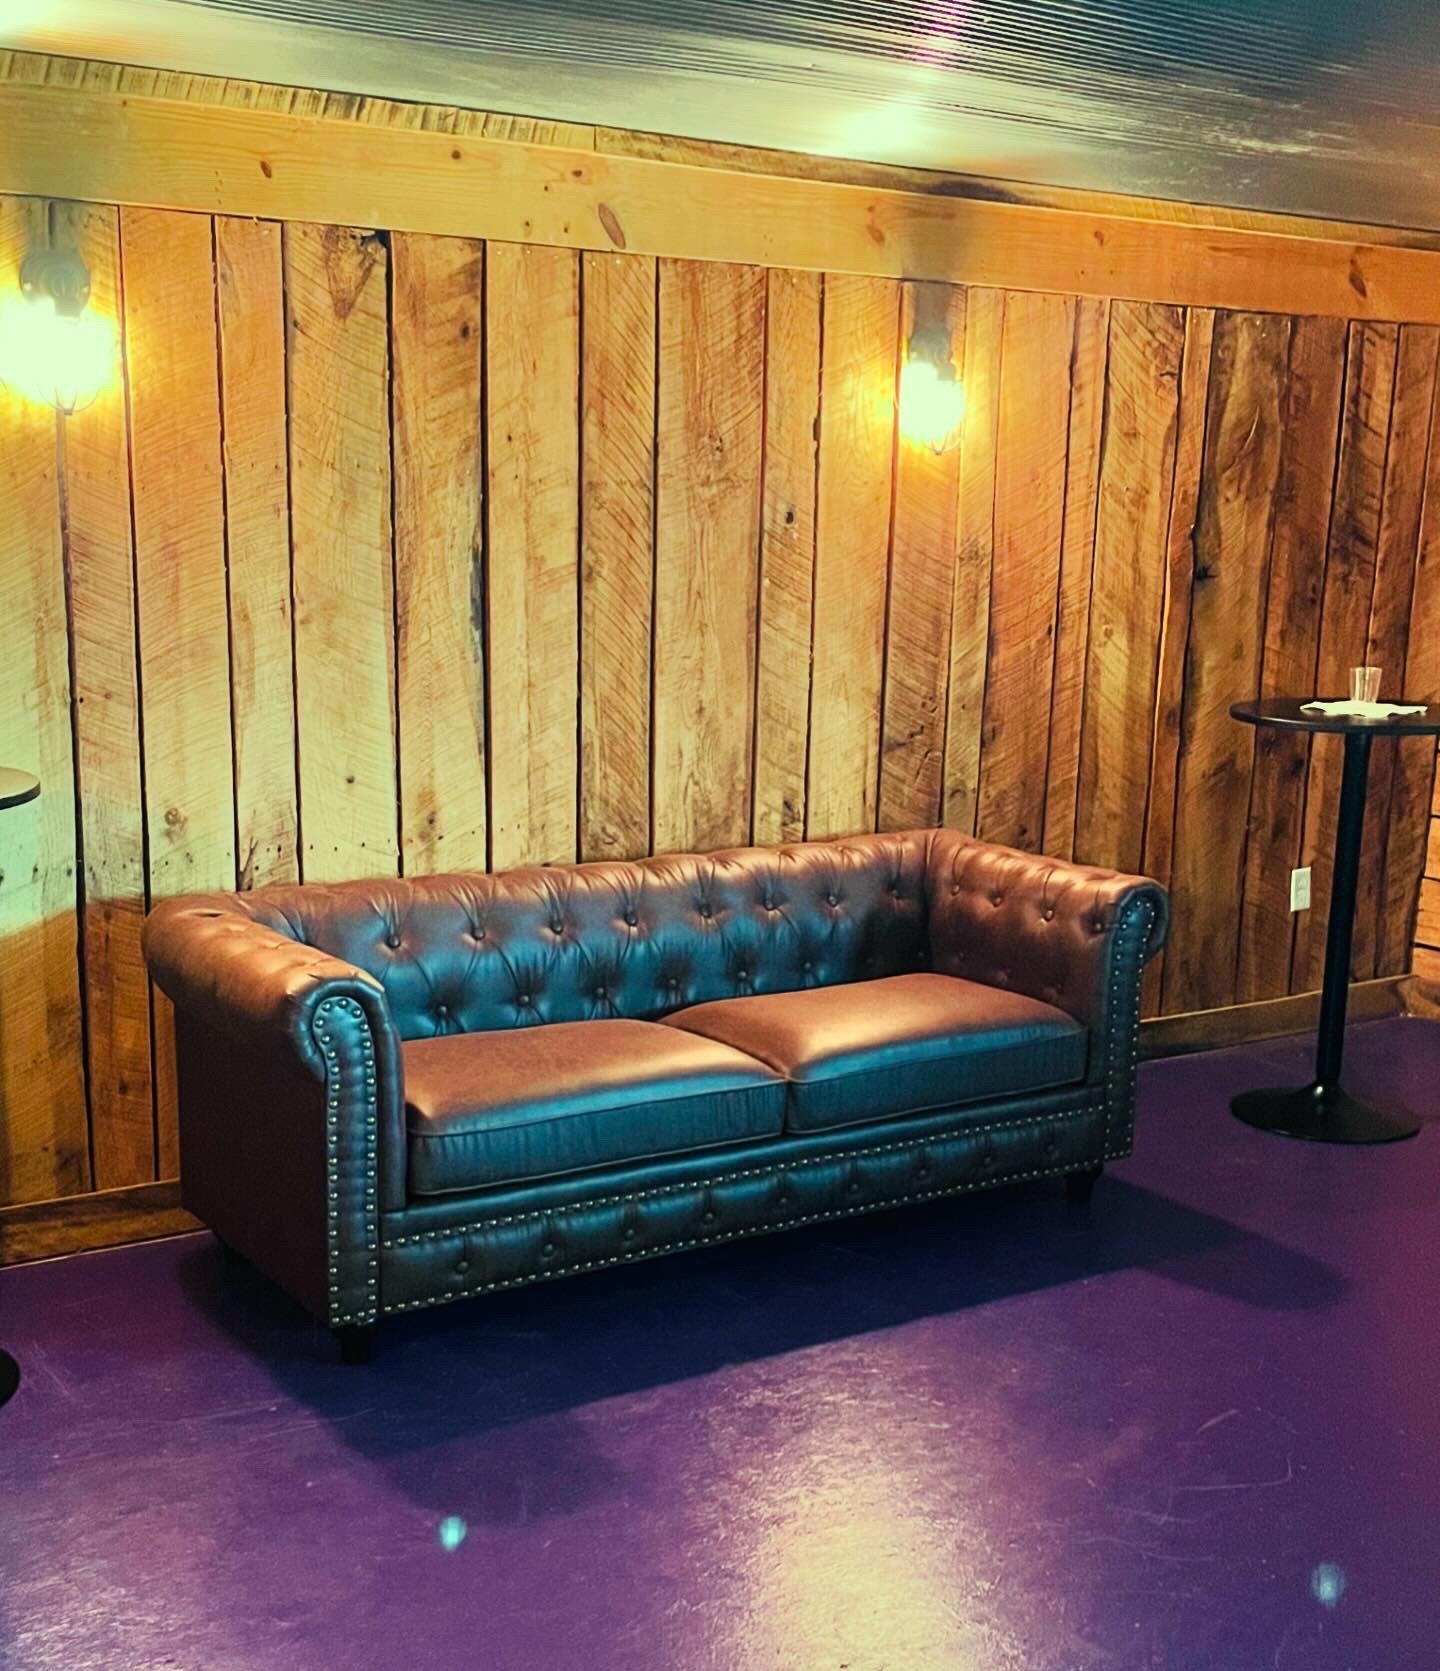
An upper lounge is available for cocktail hour, or additional space for groomsmen to socialize.
-
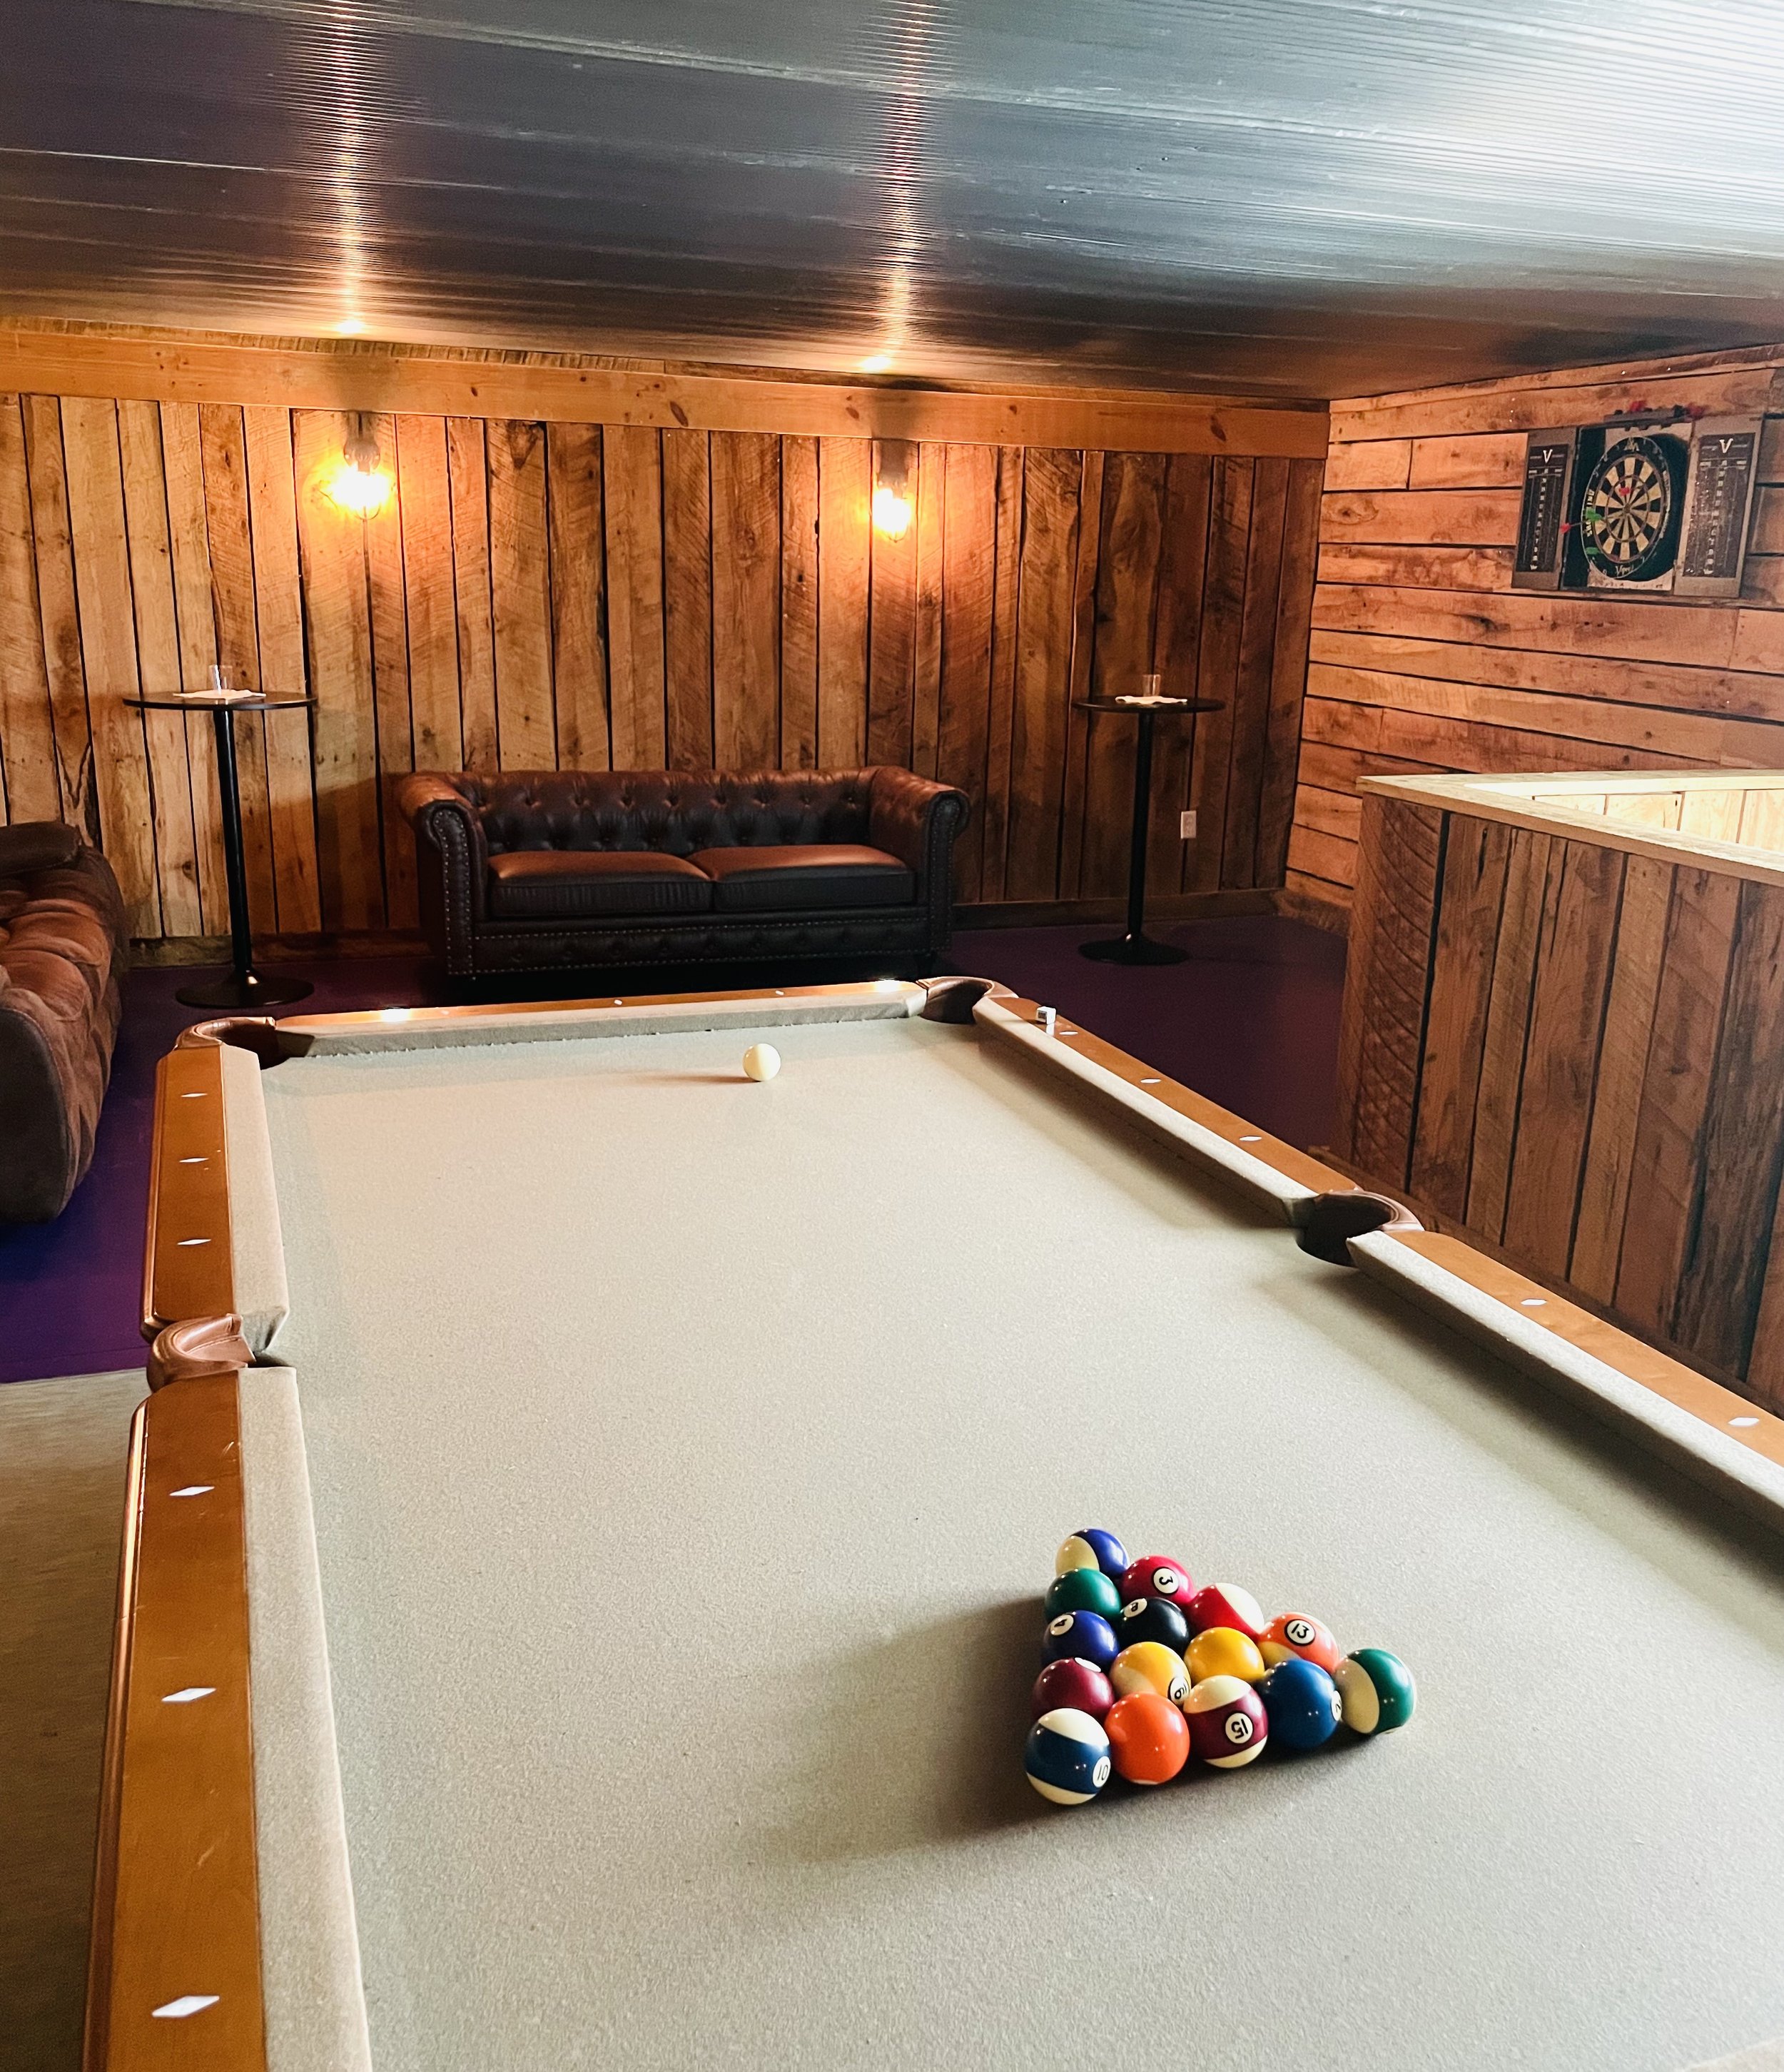
A space to relax or for guests to socialize. There is also an air hockey table in tis space.
-

We have a sieabe outdoor space that can comfortably seat 160 guests. The arbor in the background stands t approximately 8’ tall and 7.5’ wide.
-

Our open air patio is perfect when the weather is great. We also have a covered patio.
-
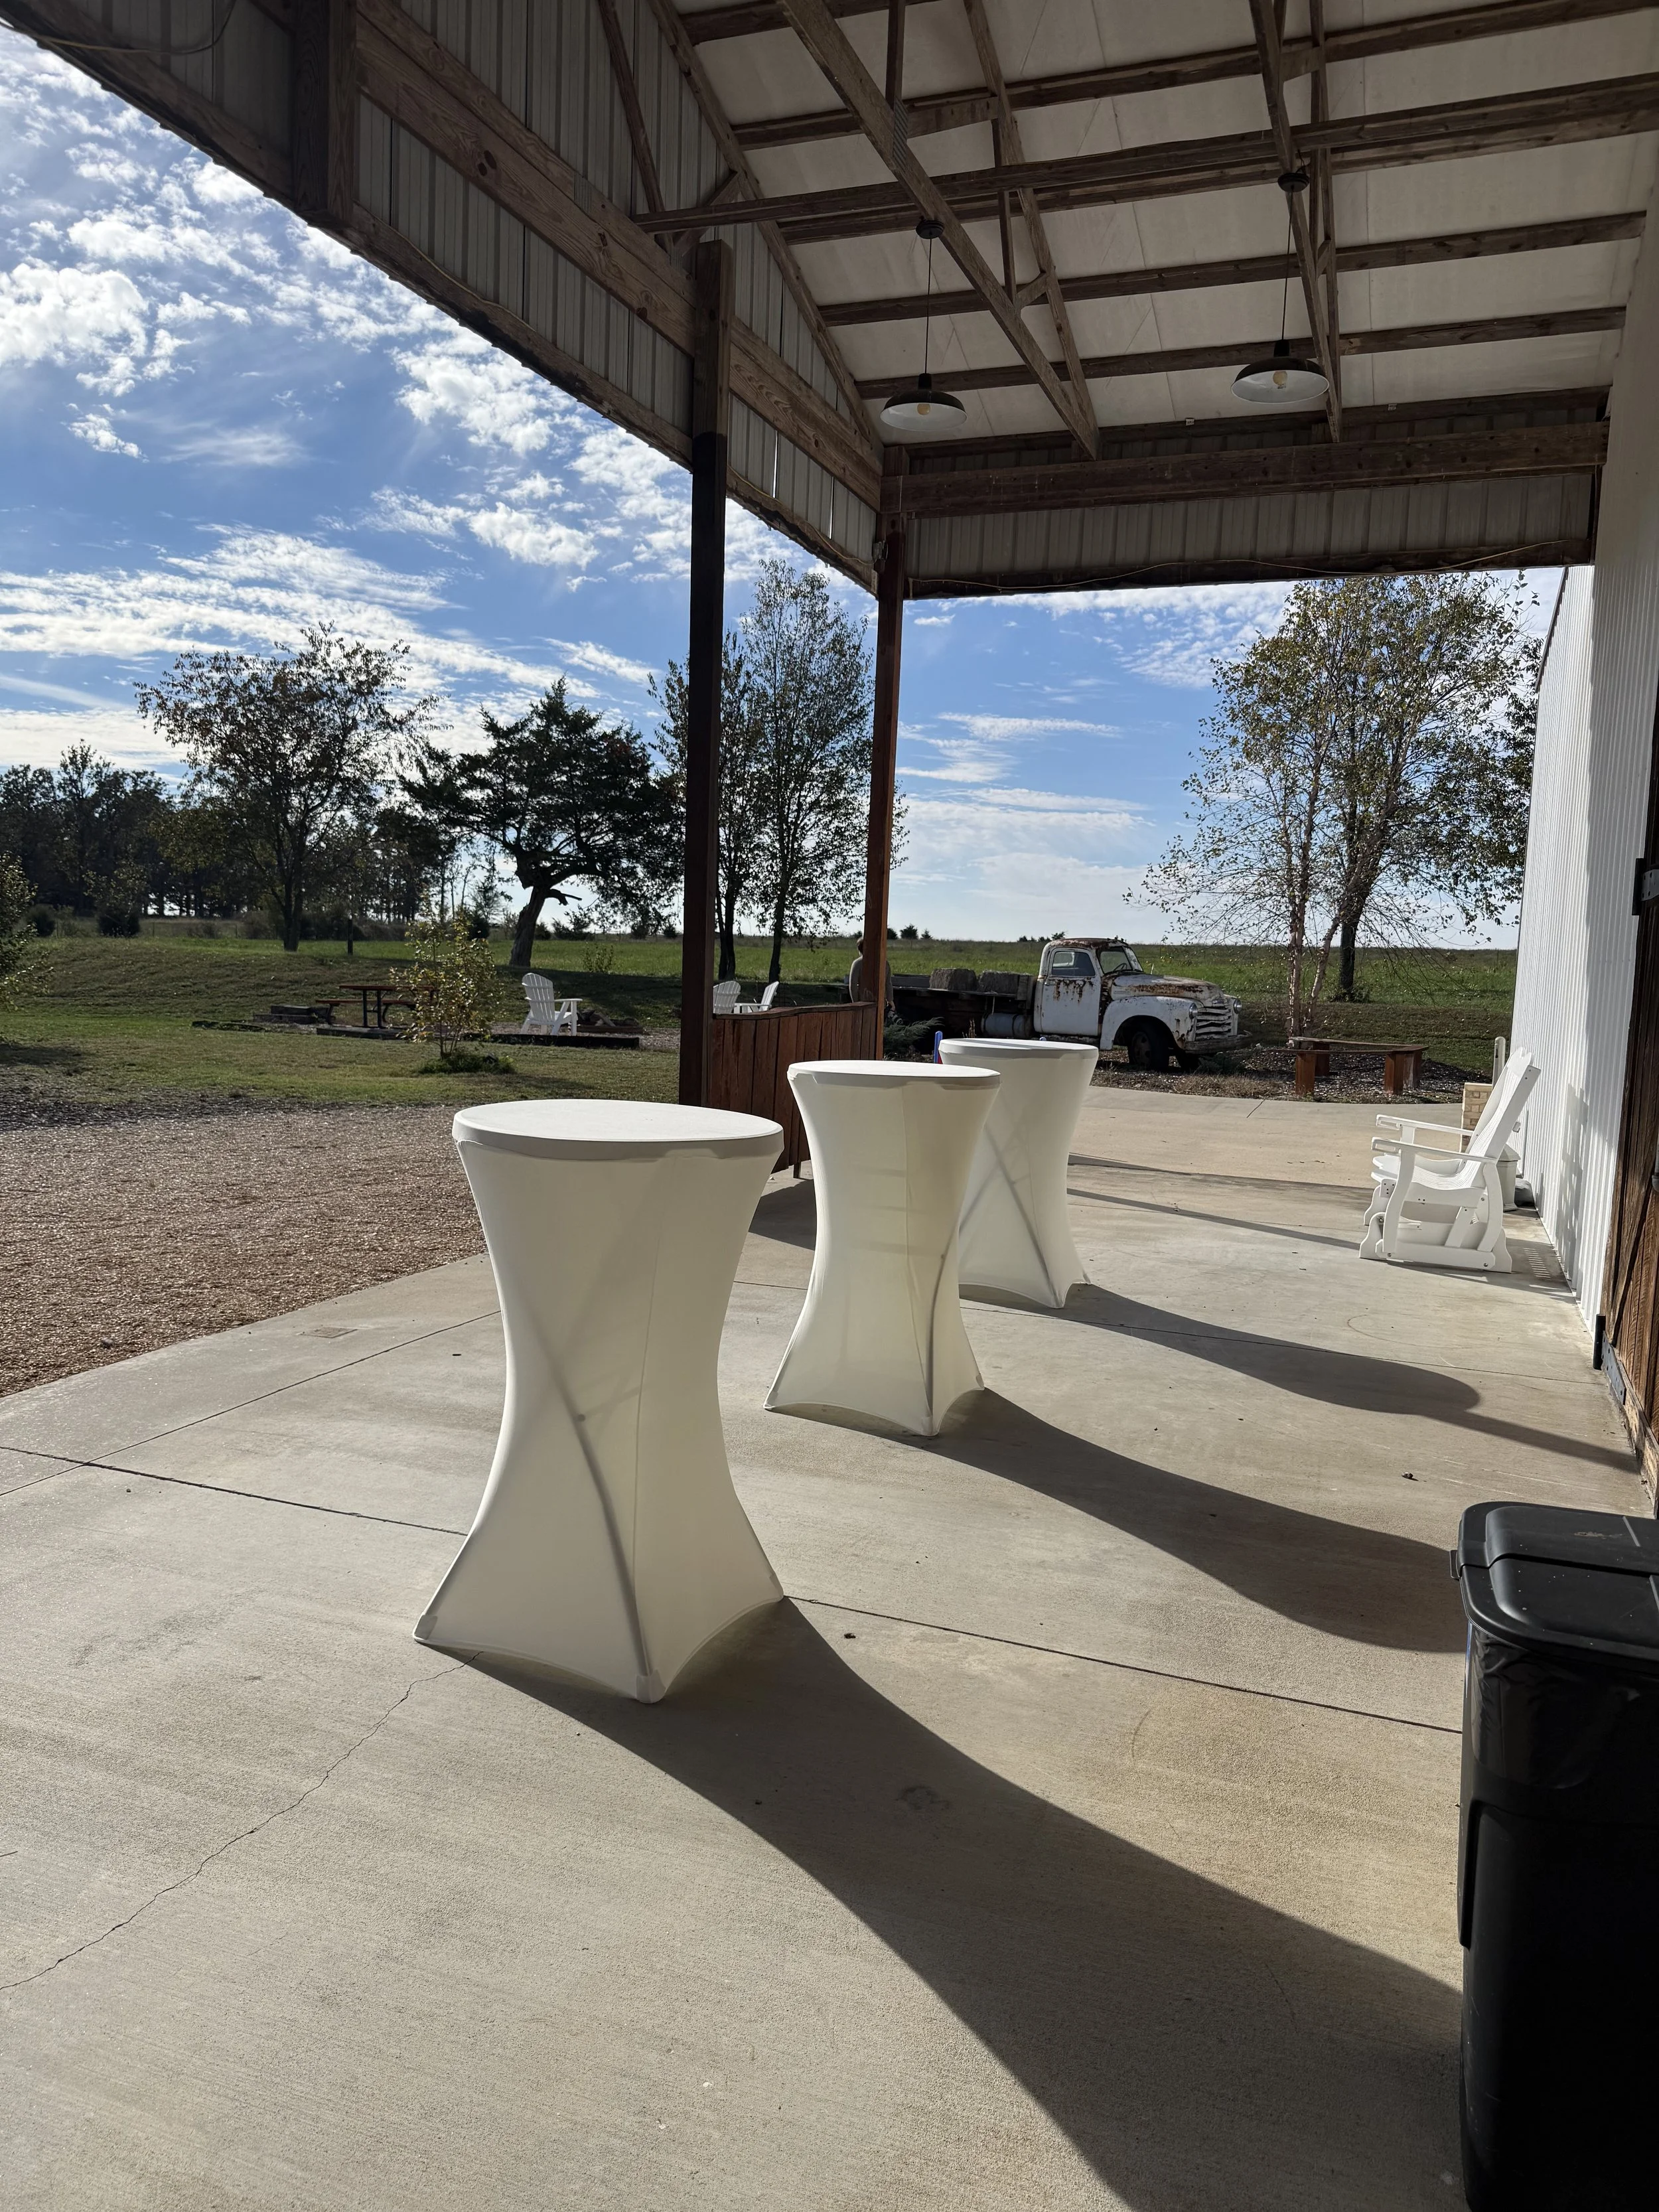
Our covered patio offers even more versatility as a cocktail area while flipping the room.
-

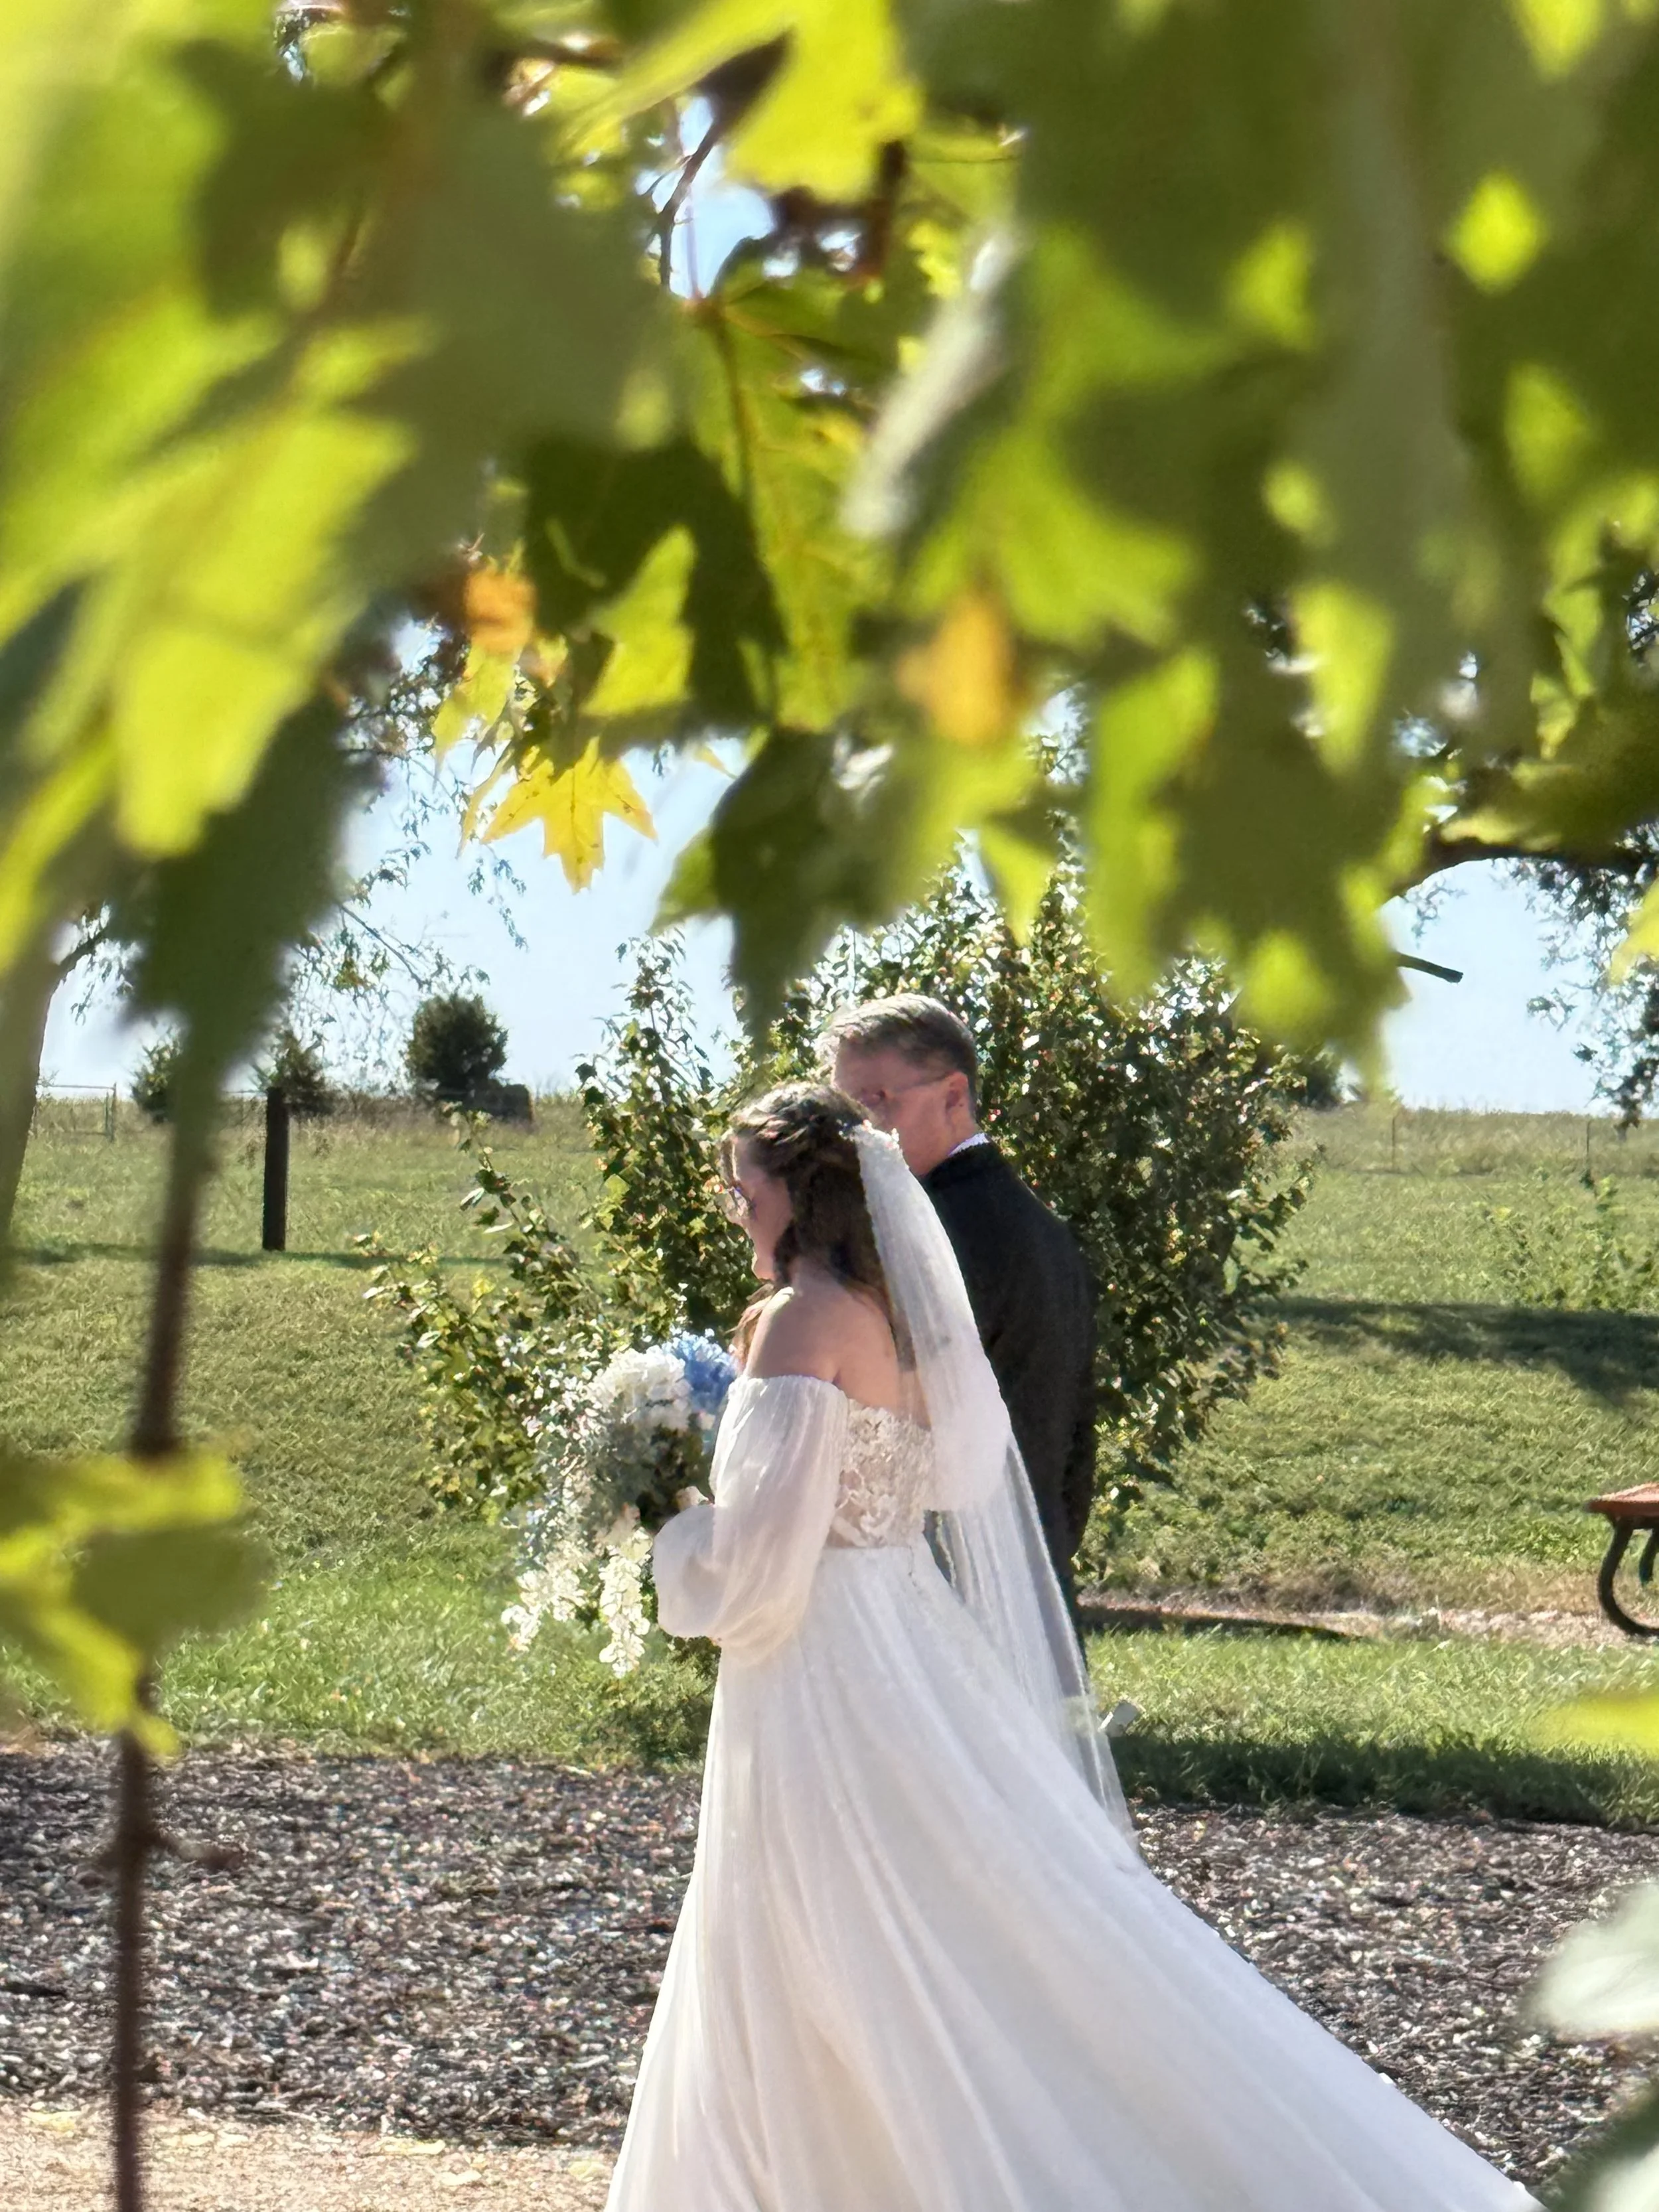
An open yet secluded area to exchange vows.
-
-
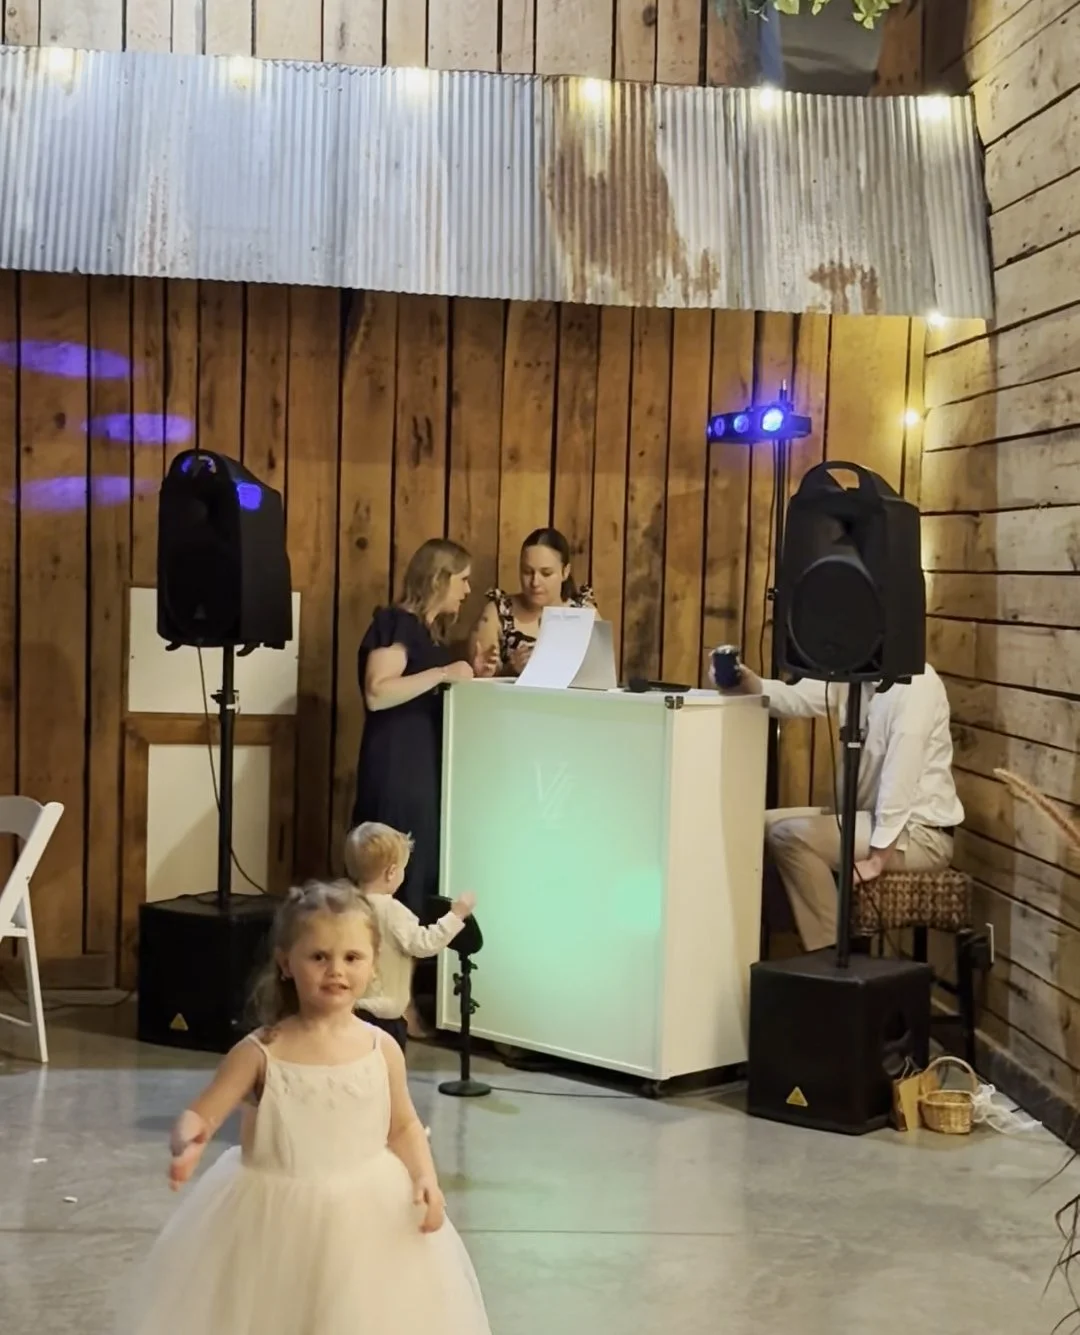
The sound system comes with every wedding. This includes the indoor setup seen here, and an additional system for the outdoor ceremony.
The Floor Plan
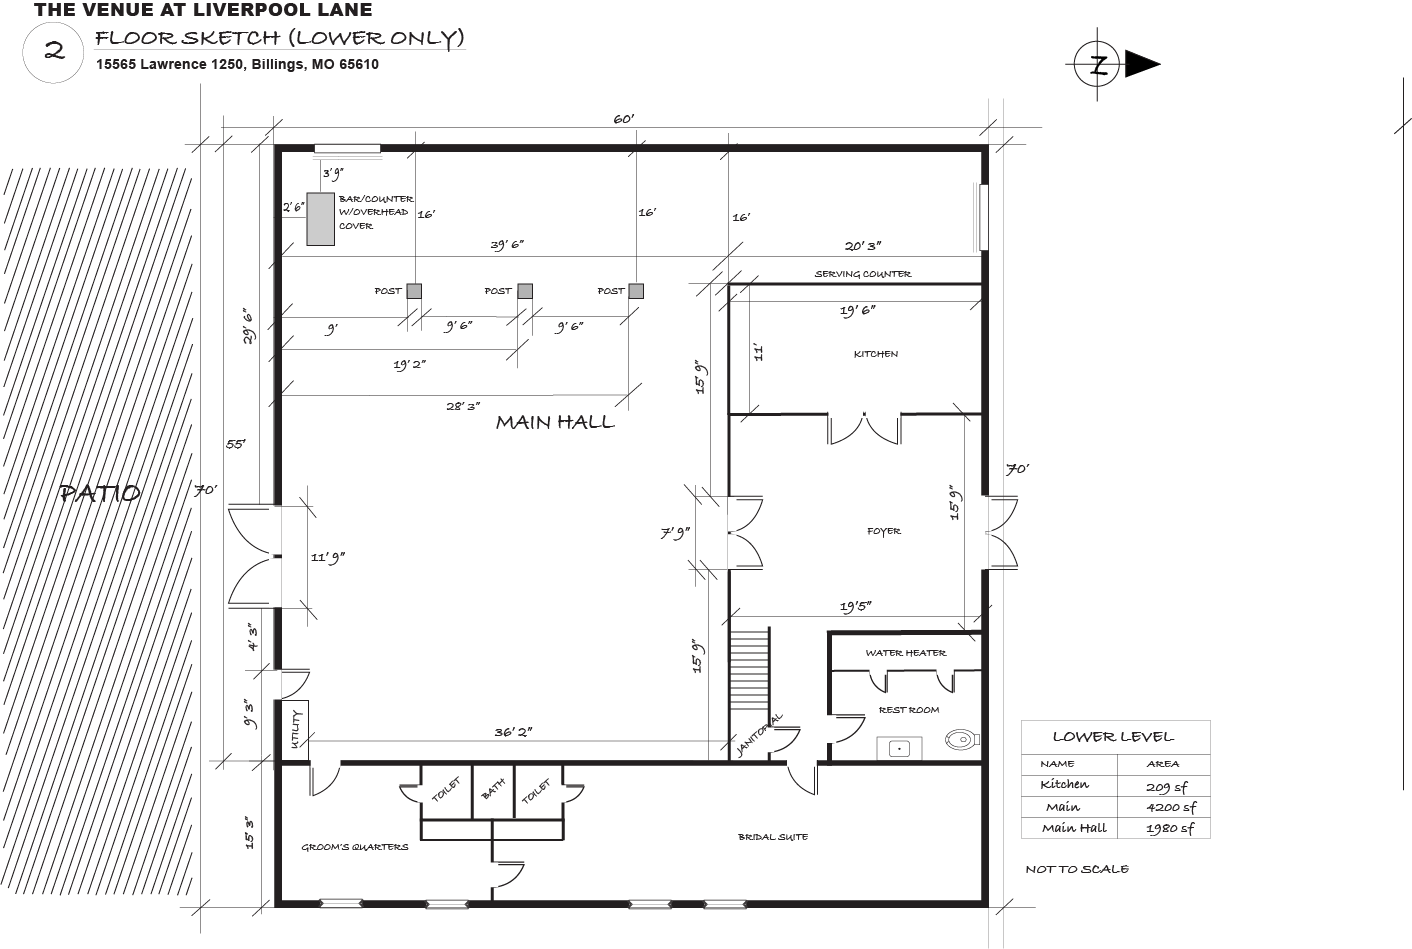
With over 5000sq feet of Climate Controlled space, our indoor facility is sure to keep you comfortable through Missouri’s famously fluctuating climate changes. And if you need to come in from our quiet outdoor ceremony and reception area. The main hall is 55’ x 40’ not counting the “peninsula” that accommodates the serving window from the kitchen and food tables. We also provide you with one of the largest Bridal Suites in the area with 2 private (wedding party) restrooms.
. Three (3) guest restrooms.
• A large kitchen equipped with Stove, Refrigerator, Deep Freeze, and a large serving window with Lots of counter space.
• Two hundred (200) White Resin Wedding chairs, (11)5ft Round tables, (11)6ft Rectangular tables (white tables cloths for rent).
. Two patio spaces, one covered (and one open, not depicted on floor plan).
Comfortable in every season
Central heating and air throughout, soaring 20-foot ceilings, and ceiling fans. The hall and both suites run on their own thermostats — so your great-aunt and your dancefloor can each be exactly the right temperature.
Five real restrooms
A main restroom off the hall, private restrooms in both the bridal and groom's suites, plus two newly renovated patio restrooms — just steps from the hall, under the covered patio.
A rain plan, already built in
Ceremony, cocktails, and reception all live comfortably under one roof. If the sky turns, nothing reschedules — your day simply moves inside without missing a beat.
Easy for every guest
Three acres of parking and step-free, level access from lot to dancefloor — so guests in heels, in wheelchairs, and in their eighties all arrive the same easy way.

Frequently Asked
-
What is the max capacity of the venue?
We can comfortably host up to 160 people.
Is your facility wheelchair accessible?
Yes!
What is the rain and cold weather plant?
The weather is unpredictable, but couples should decide on indoors if the weather will be inclement. The outdoor space is most suitable for nice weather. The indoor space can house the ceremony and then requires a “flip” of the room for the reception.
-
Can I have my rehearsal the day before my event?
If we have a full weekend of weddings, we schedule all rehearsals on Thursdays in 2-hour block times.
When can I schedule my rehearsal?
We book rehearsal times 30 days before your event.
How big is your facility?
Our event space is around 5000 square feet on a 20-acre property. It includes a 60x72 main space, bride/groom suites, public restrooms, and a warming kitchen. There is also a 25x19 upper lounge.
What is the max capacity of the venue?
We can comfortably host up to 160 people.
How do I go about reserving the space?
We require a 50% retainer fee upon booking and a signed contract. The remainder is due 45 days before your event.
How long can I reserve the space for?
All our packages are from 9am-11pm. We do not book anything else on the day of your wedding.
How do I schedule a tour?
All our visits must be arranged ahead of time and can be scheduled through our website. We want to know more about you and your needs, so set up a consultation so we can book your tour.
Does your facility have WIFI?
Yes.
Do you have a Preferred Vendors list?
We are continuing to build our vendor list, however, recommend Darla’s Cakery for your cake. Please inquire for more information.
Is your facility wheelchair accessible?
Yes!
Do you have a kitchen facility?
Yes, we have a warming kitchen that includes a Stove, Refrigerator, Deep Freeze, and a large serving window. However, NO cooking can be done allowed.
-
What is your cancellation policy?
If we can book your date again, you will be able to receive a refund. Otherwise, it is not refundable.
Are we allowed to have hard liquor?
Per our insurance policy, in keeping with the state of MO we are not allowed to have anything other than beer, wine and champagne.
Do you allow real candles?
We do allow real candles if they are secured in a glass container. Imitation candles are safest and most desirable.
What is Event Insurance?
if you're found legally responsible for damage to the venue or an injury to someone at the event. If one of your guests damages a wall at the banquet hall, or if your photographer trips and sprains his ankle trying to get a shot you requested, the resulting repairs or medical bills would likely be covered.
What decor do you not allow?
We do not allow glitter, confetti, open face real candles. Only real flower petals are allowed outdoors (or indoors). Imitation flower petals are only allowed indoors.
What time is last call for music and alcohol?
The last call is at 10:30pm as guests must evacuate the premises by 11 PM.
Can I have a sparkler exit?
Yes, absolutely! We just require having bucket of water for your guests to put their sparklers in when they are finished.
Do you allow smoking?
There is a single designated smoking area on the property. There is absolutely no smoking anywhere else on the property.